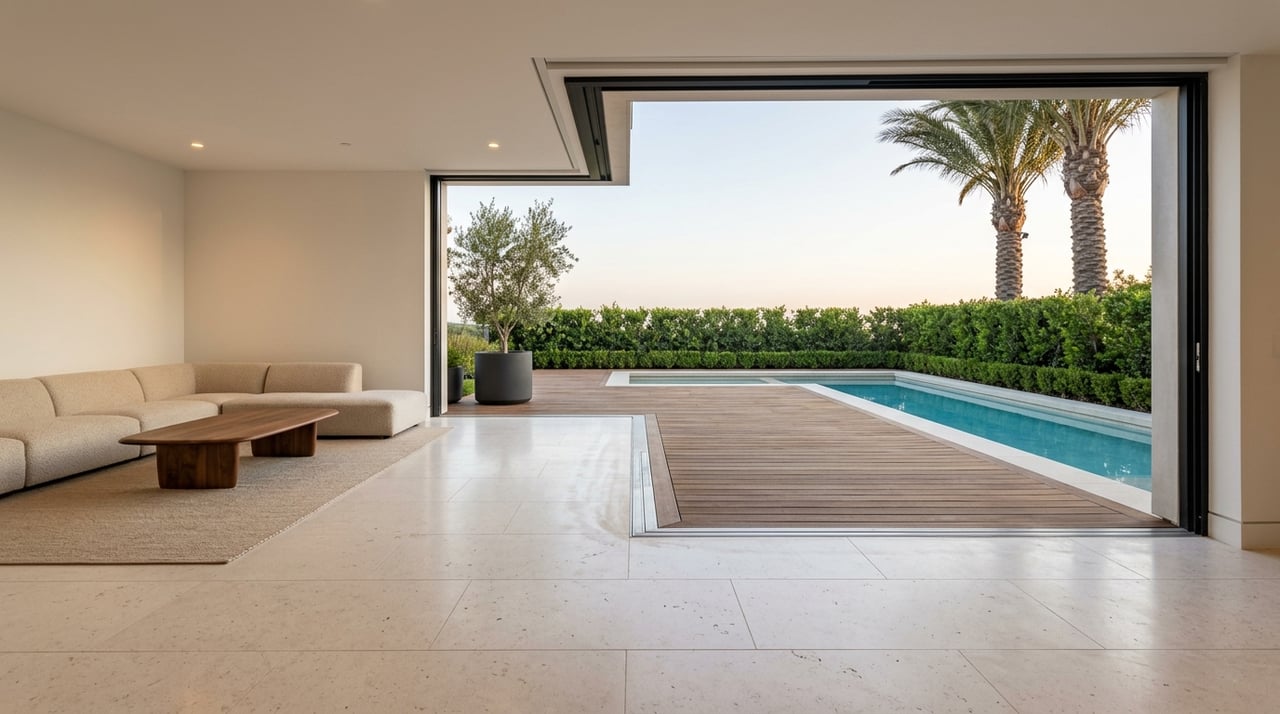
What makes Bel Air feel so distinct from other luxury neighborhoods in Los Angeles? It is not just the price point or the pedigree of the homes. It is the way architecture, landscape, and climate come together to make outdoor space feel like part of daily living. If you are curious about why terraces, garden rooms, balconies, and pools matter so much here, this guide will show you how Bel Air’s indoor-outdoor culture took shape and why it still defines the market today. Let’s dive in.
Bel Air Starts With the Land
Bel Air-Beverly Crest sits on the southern slopes of the Santa Monica Mountains, about 18 miles west of downtown Los Angeles. According to SurveyLA, the area spans about 9,900 acres with 18,475 parcels, and it is overwhelmingly residential in character. Its hills, canyons, and winding streets create a setting that feels shaped by the terrain rather than imposed on it.
That setting matters because it influences how homes are designed and experienced. Large parcels, steep slopes, and open-space areas create room for homes that turn inward for privacy and outward for views. In Bel Air, the site is often as important as the structure itself.
Why Indoor-Outdoor Living Works Here
Bel Air’s climate helps explain why outdoor living is not just aspirational, but practical. Nearby NOAA climate normals for Los Angeles DWTN USC show an annual mean temperature of 65.8°F and annual precipitation of 14.25 inches. Summers are typically warm and dry, which supports regular use of patios, pools, terraces, and shaded seating areas.
In other words, outdoor space in Bel Air can function like an extra living room for much of the year. A covered loggia, pool terrace, or garden-facing lounge is not simply a design flourish. It can be part of how you entertain, unwind, and move through the home.
Architecture Shapes the Lifestyle
SurveyLA documents a wide architectural range in Bel Air-Beverly Crest, including American Colonial Revival, Spanish Colonial Revival, Tudor Revival, French Revival, Mediterranean Revival, Mid-Century Modern, and Ranch homes. That variety gives the neighborhood visual depth, but many of these homes share a common goal. They are designed to connect interior rooms with outdoor settings in a meaningful way.
In modern homes, that connection can feel especially direct. SurveyLA notes that many Mid-Century Modern residences were oriented toward the rear to take advantage of views. Floor-to-ceiling glass, open plans, and covered patios help blur the line between inside and out.
Traditional estates often create that same transition with a different vocabulary. Instead of frameless glass and sharp lines, you may see French doors, loggias, courtyards, and formal lawns. The effect is still similar: the architecture invites you to move easily between sheltered interiors and carefully composed exterior spaces.
Modern Bel Air Homes and View-Driven Design
Some of Bel Air’s clearest indoor-outdoor examples come from its modern architectural legacy. SurveyLA highlights the Backus House, where wood-framed floor-to-ceiling glass walls and a full-length balcony face the city. The open interior plan reinforces the sense that the home is suspended within the landscape.
Case Study House #16 offers another strong example. Built on a flat pad in the hills of Bel-Air, it uses frameless floor-to-ceiling glass walls, a layout oriented to the view, and a covered patio to merge the living space with the site. These design choices are not only aesthetic. They show how Bel Air architecture often treats the horizon, light, and air as part of the home itself.
For design-conscious buyers, this is part of Bel Air’s lasting appeal. A well-sited modern home here can feel less like a closed structure and more like a series of framed experiences.
Traditional Estates Use Outdoor Space Differently
Bel Air’s revival and Mediterranean-style estates often express indoor-outdoor living with more formality. The Fletcher Residence is a useful example. The Los Angeles Conservancy notes that floor-to-ceiling windows and French doors open to the loggia and outdoor spaces, while the landscape frames views with expansive lawns, a pool, and mature trees.
This approach creates a sense of sequence and reveal. From the street, the home may feel private and restrained. On the view side, it opens into broad lawns, terraces, and gardens that function as destination spaces rather than leftover yard area.
That distinction matters in Bel Air. Exterior spaces are often designed with the same level of intention as interiors, with sightlines, scale, and privacy carefully considered.
Privacy Is Part of the Luxury
One of Bel Air’s defining qualities is how it balances openness with discretion. SurveyLA and Conservancy examples repeatedly support the idea that many properties are more private from the street and more expansive on the rear side. That arrangement allows homes to capture views and light without sacrificing seclusion.
For buyers and sellers alike, this is a major part of the neighborhood’s identity. In Bel Air, luxury is rarely only about square footage. It is also about how a property manages approach, screening, and the gradual reveal of its outdoor living spaces.
Landscape Is Central to the Bel Air Experience
Bel Air’s landscape culture is not incidental. SurveyLA notes that the Bel Air Country Club was founded in 1927 and financed by Alphonzo Bell as a social and recreational inducement for prospective homebuyers. The same report also documents entrance gates, landscaped medians, and other subdivision features tied to the neighborhood’s early identity.
That history helps explain why landscape still carries so much weight here. Gardens, courts, terraces, and pool settings are part of the area’s original design language, not later add-ons. They shape how the neighborhood feels from the street and how individual properties live on a day-to-day basis.
The larger cultural landscape is visible as well. SurveyLA points to the Bel-Air Hotel’s garden setting, along with the Hannah Carter Japanese Garden and the Frederick R. Weisman Art Foundation along residential streets. The Conservancy describes the Hannah Carter garden as one of the largest and finest Japanese gardens in America, sculpted into a hillside with water, stones, ponds, winding pathways, and dense plantings.
Together, these places reinforce a key truth about Bel Air. Outdoor environments here are often treated as immersive experiences, not background scenery.
What Today’s Buyers Notice
If you are evaluating a Bel Air home, indoor-outdoor living is often more nuanced than a simple count of doors opening to a patio. Buyers tend to notice how naturally the floor plan flows toward the exterior, how the outdoor areas are arranged, and whether the site planning feels intentional.
A strong property may include features such as:
- View-oriented main living spaces
- Terraces or balconies that extend entertaining areas
- Covered outdoor zones that add shade and comfort
- Landscaped areas that create privacy from the street
- Pool and garden settings designed as usable rooms
- Clear transitions between formal and casual exterior spaces
In Bel Air, these choices influence both lifestyle and presentation. They also shape how a home photographs, shows, and competes in a design-driven luxury market.
Site Planning Matters as Much as Finishes
In a neighborhood defined by hillsides and estate parcels, site planning carries unusual importance. ZIMAS notes that hillside development can be limited by geology and slope, and that open-space land is intended to be protected. That means the best properties often succeed because the house and landscape work with the land, not against it.
This is one reason Bel Air homes can feel so memorable. A terrace aligned to a canyon view, a balcony positioned for city lights, or a garden that softens a steep site can transform the entire experience of the property. Great design here is often about placement, proportion, and orientation.
Water-Wise Design Is Part of Modern Luxury
Today’s outdoor living in Bel Air also comes with practical considerations. California’s Model Water Efficient Landscape Ordinance is relevant to new and retrofitted landscape projects. The state notes that about 40% of household water use is outdoors and highlights climate-adapted plants, mulch, efficient irrigation, and options such as rainwater, stormwater capture, graywater, and recycled water.
For luxury properties, this means beauty and stewardship often go hand in hand. A polished landscape can still be thoughtful about irrigation efficiency, planting choices, and long-term maintenance. In Bel Air, refined outdoor spaces increasingly reflect both design discipline and environmental awareness.
Fire-Aware Landscaping Is Essential
Fire resilience is another important part of outdoor planning in Bel Air. CAL FIRE defines defensible space as the buffer between structures and surrounding vegetation, with Zone 0 covering the first five feet around the home, Zone 1 extending to 30 feet, and Zone 2 extending to 100 feet. The guidance emphasizes hardscape near structures, removal of dead vegetation, and spacing that reduces ladder fuels.
In Los Angeles, the fire department’s brush-clearance program also applies within Very High Fire Hazard Severity Zones. For homeowners, this means landscape design is not only about beauty and privacy. It also needs to support ongoing maintenance and site safety.
That practical layer is part of what makes Bel Air luxury distinctive today. The most successful properties often combine view-driven design, strong visual composition, and thoughtful landscape planning.
Why This Lifestyle Continues to Define Bel Air
Bel Air’s indoor-outdoor culture is not a passing trend. It grows directly from the neighborhood’s topography, climate, architectural history, and estate landscape tradition. Whether expressed through a glass-walled modern residence or a formal Mediterranean estate, the underlying idea is the same: the best homes extend daily life into the outdoors with ease and intention.
For sellers, that means presentation should capture not only rooms and finishes, but the way the property lives across terraces, gardens, and view corridors. For buyers, it means looking beyond square footage to understand how the home engages its site. In Bel Air, the most compelling luxury often happens at the threshold between architecture and landscape.
If you are considering buying or selling in Bel Air, a design-led understanding of the property is essential. For discreet guidance and elevated representation, connect with Andrea Alberts.
FAQs
What defines indoor-outdoor living in Bel Air homes?
- In Bel Air, indoor-outdoor living usually means homes are designed to connect interior spaces with terraces, patios, balconies, gardens, pools, and views in a way that feels natural and usable.
Why is outdoor space so important in Bel Air real estate?
- Outdoor space matters in Bel Air because the hillside terrain, dry climate, privacy patterns, and view-oriented architecture make exterior living areas a core part of how many properties function.
What architectural styles support indoor-outdoor living in Bel Air?
- SurveyLA documents styles such as Mediterranean Revival, Spanish Colonial Revival, French Revival, Mid-Century Modern, Ranch, and others, and many of them use different design features to connect homes to outdoor spaces.
How do Bel Air homes balance privacy and views?
- Many Bel Air properties are more screened from the street and more open on the rear or view side, allowing them to capture light and scenery while maintaining discretion.
What should buyers look for in a Bel Air outdoor living space?
- Buyers should look at orientation, privacy, flow from interior rooms, usable shaded areas, landscape design, and how well terraces, gardens, and pools feel integrated with the site.
How do water and fire considerations affect Bel Air landscaping?
- Water-efficient planting, irrigation, and maintenance planning matter because California landscape standards emphasize outdoor water use efficiency, while fire-aware design and defensible space are important in hillside settings.